SHADOWLINE / CUSTOM CABINETRY
Design-driven cabinetry for the Front Range.
Custom kitchens and built-ins, designed with you, specified with care, and installed by the people who planned them.

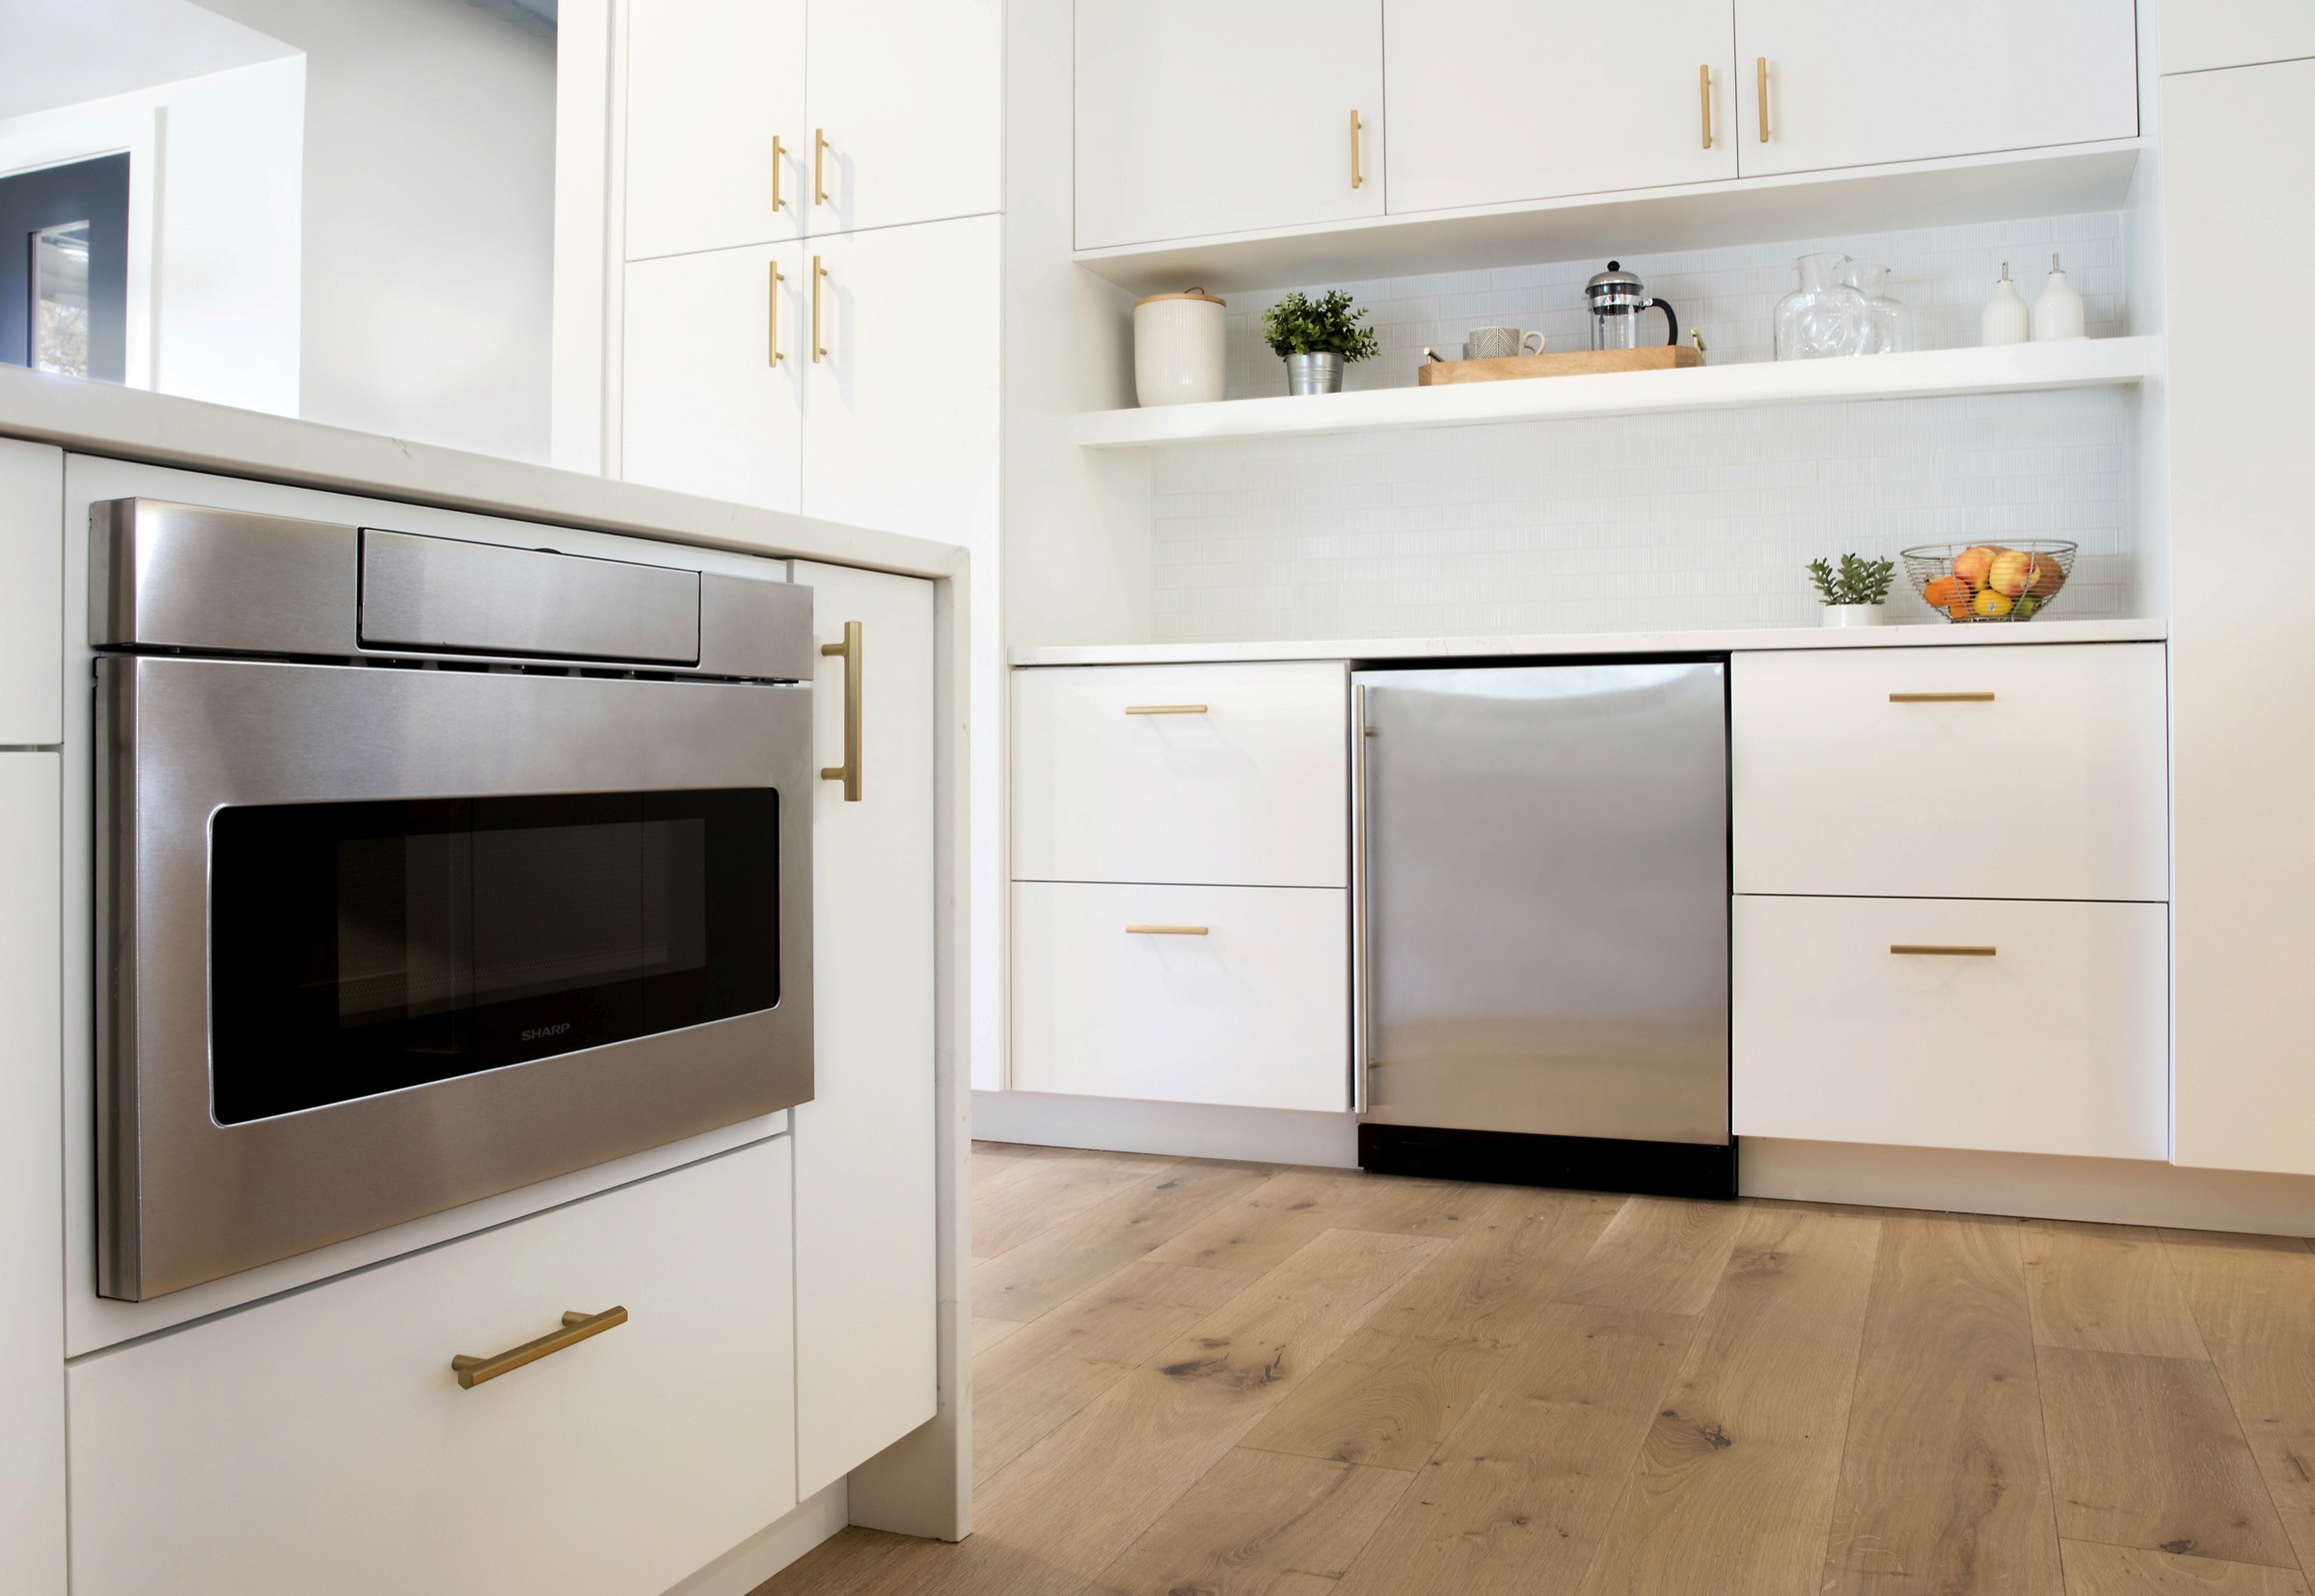
White on white oak kitchen / Colorado Front Range
WHAT WE MAKE
Three constructions,
one standard.


START WITH THE BRIEF
A useful first conversation begins with three things.
Tell us the room, the scope, and where you are in the process. We will come back with the right next step.
Shape your project
SELECTED WORK
Kitchens built around the way you live.

HOW WE BUILD
Design, selection, and coordination happen with you at the table. Installation is done by the same people who planned the work, and we stand behind it locally.
FROM THE GUIDES
Straight answers on cost and process.

4 min
How do we work with your designer?
Bring your designer, or come with finished plans. We price from drawings, handle construction details and specifications, and install what was specified. The designer keeps the creative lead, we make the cabinetry side land.
4 min
From first conversation to install: the custom cabinet process
The process runs in four steps: an honest first conversation, design and selections, coordination and shop drawings, then delivery and installation. Here is what each step involves and where your input carries the most weight.
4 min
How long custom cabinets take on the Front Range
Plan on roughly 8 to 16 weeks from approved design to installation for made-to-order custom cabinetry, plus design and selection time up front. Your timeline depends on the line, the finish, and the season.


A NEW KITCHEN STARTS HERE
Kitchens, baths, pantries, offices, and the built-ins between them.